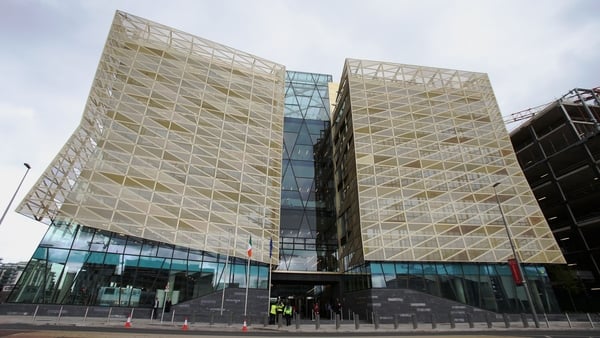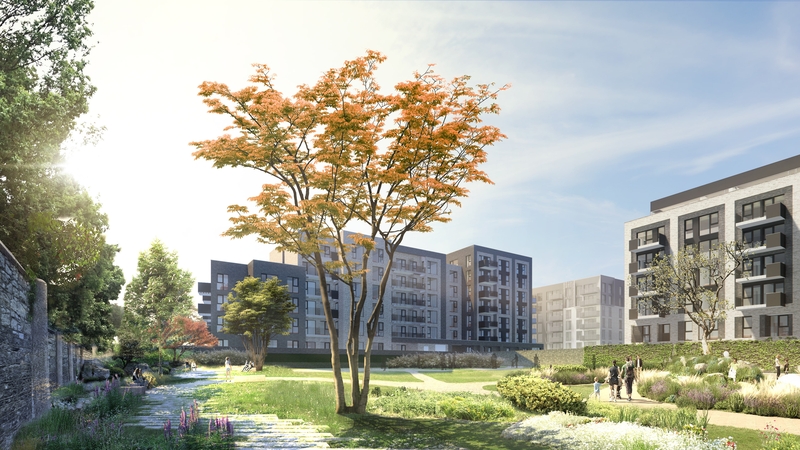

A draft masterplan for the development of the site of the Central Mental Hospital in Dundrum in Dublin has been published by the Land Development Agency (LDA).
The plans include 1,259 homes, as well community infrastructure including indoor and outdoor sports, a social venue, an enterprise and innovation centre, a medical centre, childcare facilities and other amenities.
The LDA said the project would feature a majority of affordable and social housing, with apartments, duplexes and houses for older people and families included, ranging in size from one to four bedrooms.
"We are delighted, after a year of planning and around eight months of stakeholder engagement, to have brought together an ambitious vision for this unique site," said LDA CEO John Coleman.
"Our Masterplan balances the desire to create a significant housing development, delivering much needed affordable homes for people of all ages, while also integrating successfully with the neighbouring community."
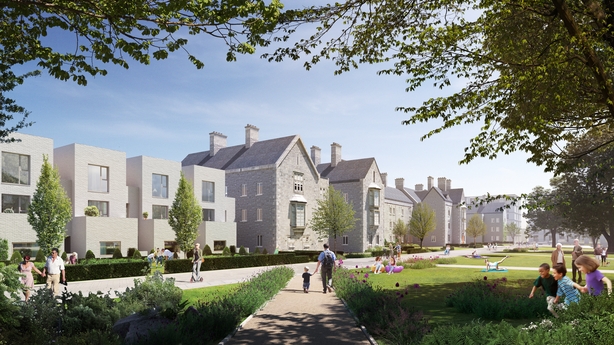
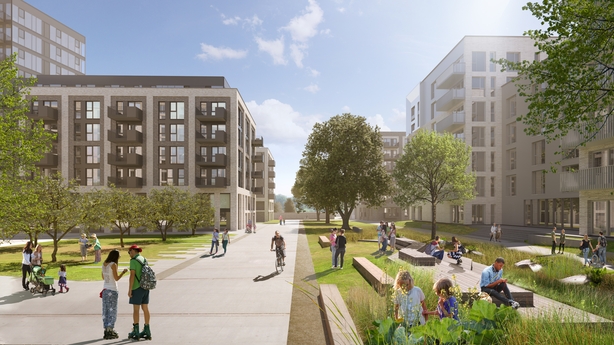
A third of the 11.3ha site will be given over to a variety of publicly accessible open spaces, including parkland, a walled garden, a civic plaza and an eco-corridor.
Spaces for children to play will also feature, along with areas for all ages to exercise, while most of the existing wall around the hospital is to remain as a feature, with access in certain places.
The main hospital building will be used as an enterprise and innovation centre, with the chapel and infirmary on the site also protected and re-purposed for use by the community.
The site will have lower buildings around the outside nearest the walls and taller buildings located towards the centre, away from existing properties.
The height of the tallest building has been lowered from 14 to 11 storeys, with the others typically between 4 and 8 storeys tall and 2-3 storeys at the edges.
Plans have been developed after extensive consultation phases, including two webinars, a survey, a public online exhibition, a project website, meetings with local elected representatives, community groups and residents' association.
"In bringing forward this Masterplan, we have listened to the community and taken their ideas and issues into account, resulting in an enhanced proposal in which all stakeholders have had a significant say," Mr Coleman said.
The project now moves to a phase of further consultation on the masterplan until May 21, including two webinars and a residents meeting, with a planning application to be submitted sometime between July and September.
The consultation will include two public webinars, a series of meetings with residents' associations and community groups and online resources on the project website, dundrumcentral.ie. Interested parties can register for the webinars on the project website.