


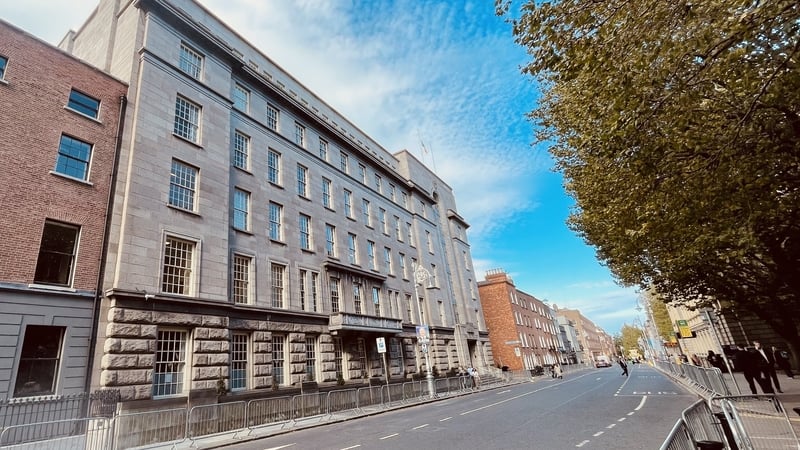
The eminent architectural historian Christine Casey' declared the Department of Trade, Enterprise and Employment’ as 'the most distinguished Government office building to be commissioned after the establishment of the Free State.’ (1)
The Department of Industry and Commerce was created in 1924 (2). For years its civil servants were scattered in departmental offices throughout the capital in need of a centralised headquarters office. The first steps to resolving this impractical situation was the purchasing of the site of the former Maples Hotel on the corner of Kildare Street and Schoolhouse Lane by the Office of Public Works in 1935 followed by the announcement of an architectural competition for its design the following year (3). This would be the State’s first purpose-built government office commissioned since Independence.
The winning architect was JR Boyd Barrett (c.1904 – 1976), a Cork-based architect who had served as architectural assistant at the OPW between 1924 and 1926 (4). Boyd Barrett had supervised the construction of the Christ the King church at Turner's Cross. His building is an unusually successful blend of classical and contemporary art deco characteristics. Its asymmetrical façade breaks with past institutional buildings under the British empire while the exterior stone reliefs evoke Ireland’s mythical past.
The main contractor was John Sisk & Co and construction started in January 1939. On the insistence from the Department of Finance the whole of the steelwork was obtained from Smith and Pearson Ltd, Dublin. An ad for Smith and Pearson ltd which appeared in 1942 in Irish Builder and Engineer had the impressive headline ‘A backbone of 1,040 Tons of Steel’ over a photograph of the steelwork for the new government offices. Most of the granite for the external walls came from a quarry at Ballyedmonduff, Co. Dublin. The limestone for the façade decorative details such as the cornices and carved panels came from Ballinasloe, Co. Galway. As Casey points out the use of limestone rather than the traditional Portland stone was a conscious employment of native building materials.
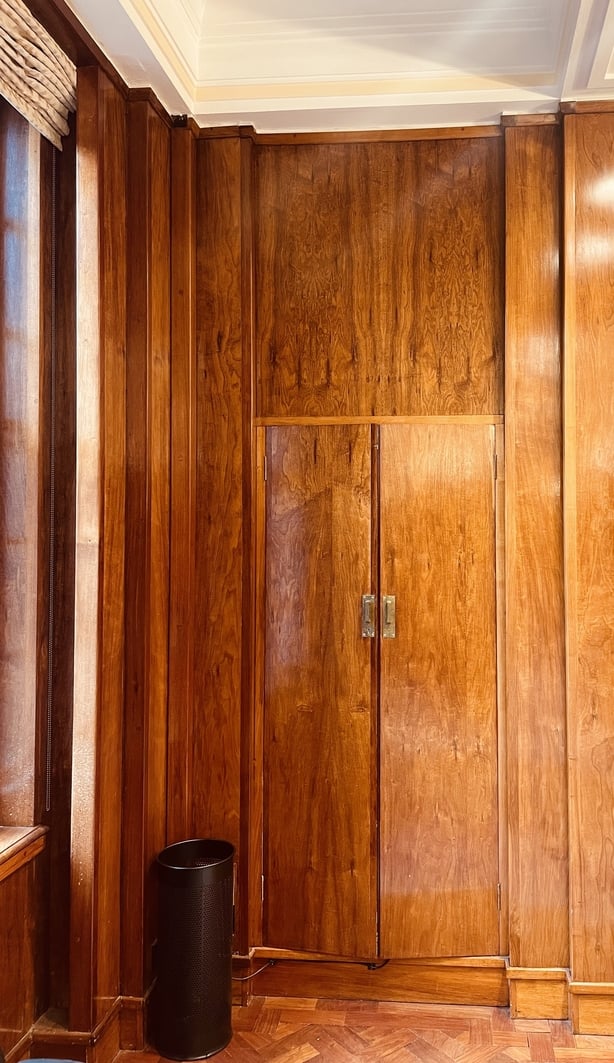
The steel-frame of the Department of Trade, Enterprise and Employment aided it to reach six storeys over a basement in an L-shaped around a courtyard. The courtyard was intended as an interior garden for staff. It has a fantastically jazzy five-storey steel window over the main entrance decorated with zigzags and chevrons. The building's principal entrance is via two massive bronze panelled entrance doors, which weigh over one-and-a-half tons, were made from bronze plate cast in a Dublin foundry; the only doors of their kind in Ireland. The Second World War delayed the build with materials getting more difficult to obtain and the later provision of an air raid shelter in the basement. The timber panelling in the ministerial corridor, main stairs and lobbies is of Australian walnut. However, this wood became impossible to obtain during the war as it was used for rifle butts. Despite these difficulties the interior spaces display an exceptional degree of craftsmanship and finish down to the bespoke brass ironmongery designed by the architect.
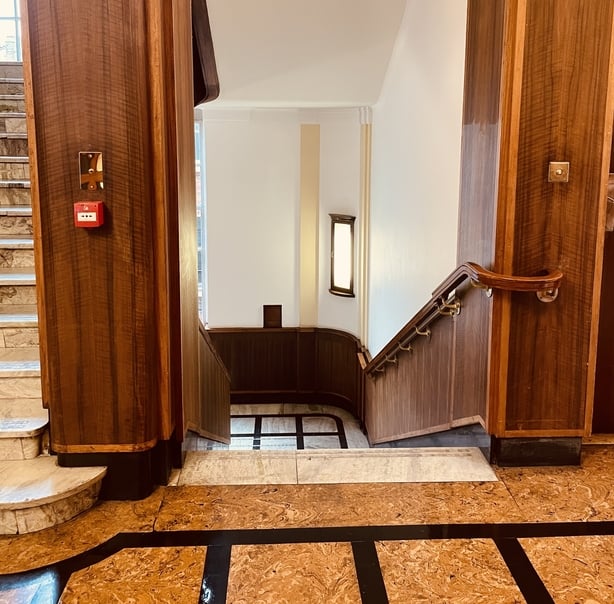
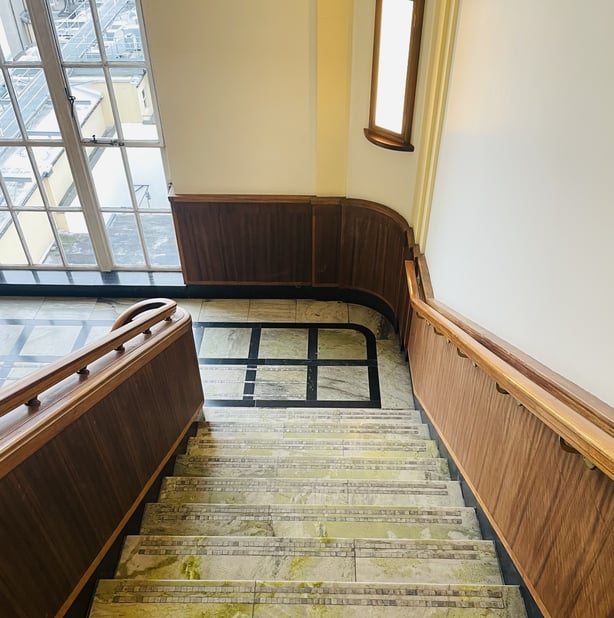
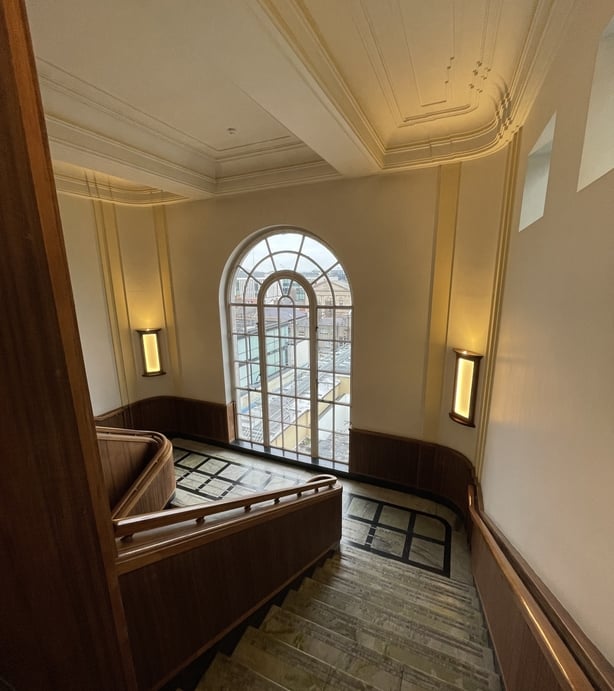
Stepping inside is like being transported back to a thirties New York hotel. A Ruboleum-lined floor reflecting the deeply coffered ceiling and the wide doorways with curved jambs lining the corridors subtlety denote luxury. This ritziness is given an Irish flair thanks to the green of the Connemara marble adorning the stairs with granite strips to prevent wear and tear. The Connemara is repeated in the Art Deco style fireplace of the Minister’s office. The waiting area on the first floor has a replica Eileen Gray table and replica Corbusier couch which creates a space known as the 'bullring’ by the staff.
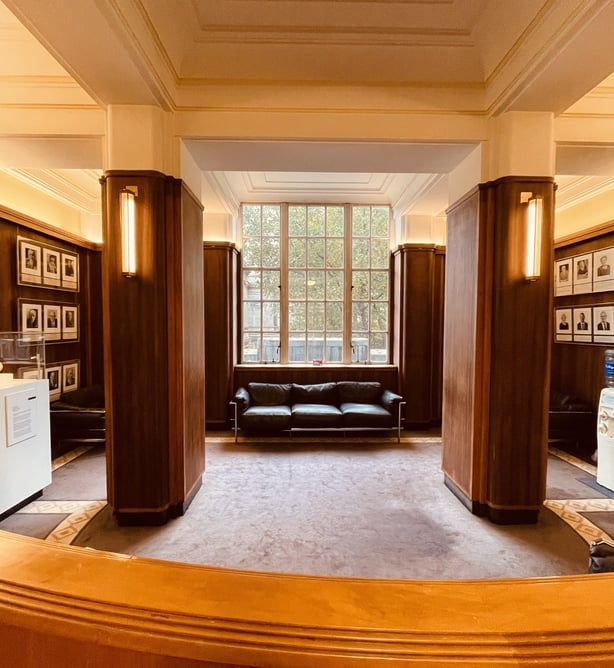
On the first floor is the Secretary General’s Office which leads to the Minister’s Office (Room 104) which has the sole projecting balcony. These offices have full-length sash windows which bounce natural light off the parquet floors. The thick internal walls accommodate built-in storage and electrical services. The building had the innovations of the day with a central vacuum system which sucked dirt down to the basement. All that remains today is the Bakelite socket. There are no radiators in any of the rooms as the building is part of the heating system from the Dáil complex which heats Leinster House, Agriculture House, the National Museum and National Library. It is not underfloor heating but rather heated concrete floor plates. Before lifts were automatic they were manned all day by a lift attendant. There is a reminder of this former job role in the lift by the redundant bellhop stool. Down in the basement is the aforementioned air raid shelter. The entrance door still contains original tubes of putty still in the shelf to seal the joints of the doors to make them air tight.
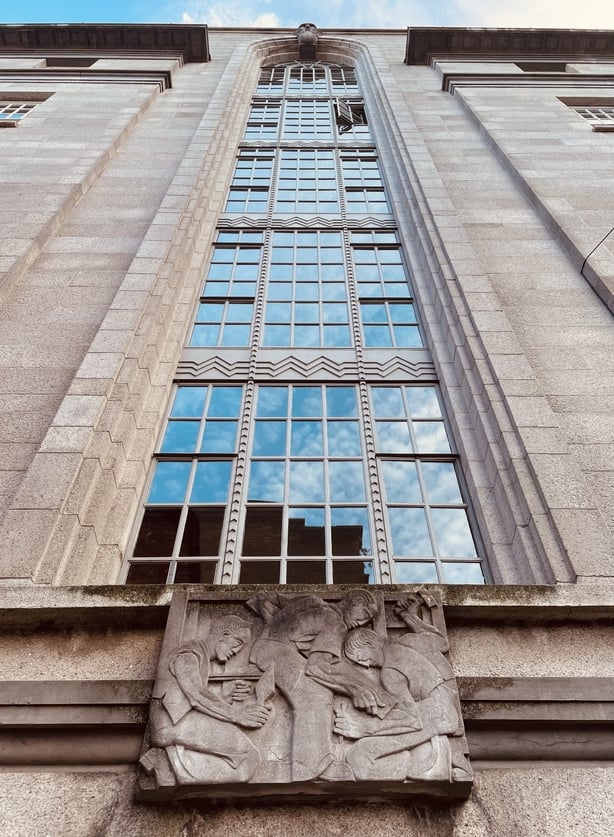
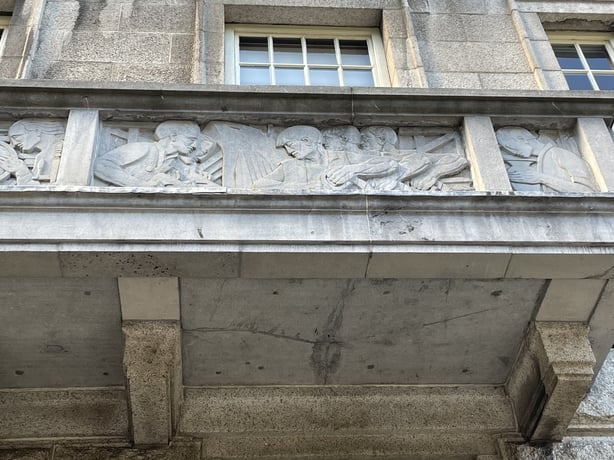
Sculptor Gabriel Hayes (1909 – 1978) (5) designed and executed the boldly stylised relief carvings on the building’s facades; the two main keystones, two courtyard keystones, a panel over the main entrance, a panel under the staircase window and the ministers’ balcony. Her themes were those of Irish trade and commerce – the relief over the Kildare Street lintel depicts Lugh, Celtic God of Light, animating a fleet of aeroplanes, particularly pertinent since Ireland’s first commercial airport at Collinstown was under construction at the time. The ministerial balcony has relief representations of the tobacco, milling, iron, shoemaking and cement industries, as well as the Shannon hydro-electric power station of the 1920s. Above the entrances, Éire and St Brendan the Navigator grace the keystones, which were carved in situ. All the workers were men except one woman working in a cigarette factory – one of the few industries opened to women.
The six hundred personnel of the Department of Industry and Commerce and the department of Supplies finally occupied the building in October 1942. Both classicist and modern, massive and modest, this building is the perfect embodiment of the fledgling new Ireland.
Enjoy more entries in the 100 Buildings series here
(1) Christine Casey, The Buildings of Ireland; Dublin, p.476.
(2) This was established on 2 June 1924 under the Ministers' and Secretaries Act.
(3) Introduction by Angela Rolfe in 'The Department of Industry and Commerce, Kildare St, Dublin, (OPW, 1992), p.7
(4) Building for Government; The Architecture of State Buildings OPW: Ireland 1900 – 2000 (1999), p.36
(5) Hayes also did the 'Three Graces' sculpture for the former College of Domestic Science and Economy completed in 1941. She was also responsible for the design of the ½ pence, 1 pence and 2 pence coins in the early seventies.
